Hombee Home D10
Two-storey modular home · 195–198 m²
- Usable area
- 195–198 m²
- Bedrooms
- 4–7
- Bathrooms
- 1–7
- Layouts
- 520
576,250–606,000 EUR net
Net price in EUR. It depends only on the module configuration you choose and covers the whole home, from the building permit to the keys.

Who Hombee Home D10 is for
Hombee Home D10 is the largest Hombee home. Ten modules on two storeys give room for a large family, several generations or a household with several offices.
You combine the module with the entrance, WC and stairs with eight modules of your choice. Plan four to seven bedrooms, plus a living room, offices and bathrooms, so that each storey has its own role.
The D10 has more layouts than any other model. Start with the number of bedrooms, then compare a few options in each group.
Hombee Home D10 layouts
Every layout has the same shape and dimensions. The order of the modules sets the number of bedrooms, bathrooms and offices. Choose how many bedrooms and bathrooms you need, then open a layout to see its floor plans, rooms and price.
Home designs
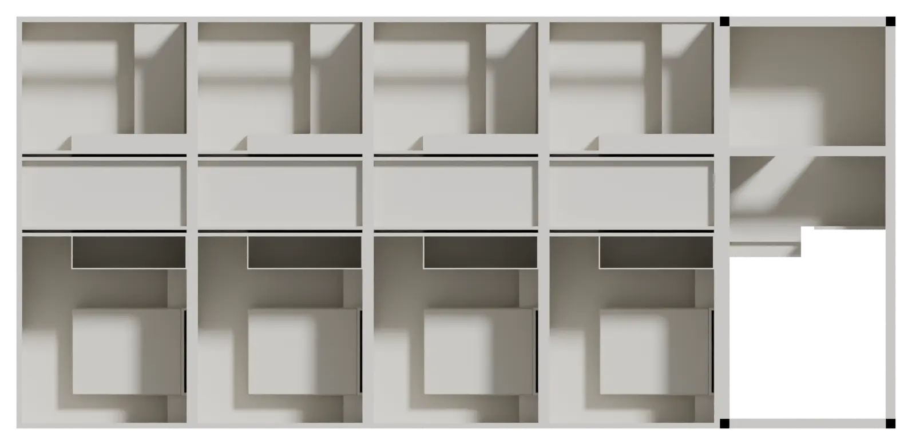
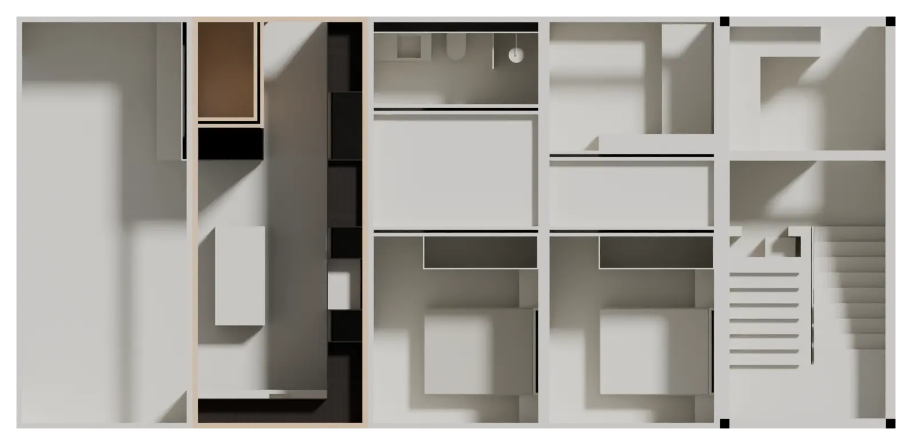
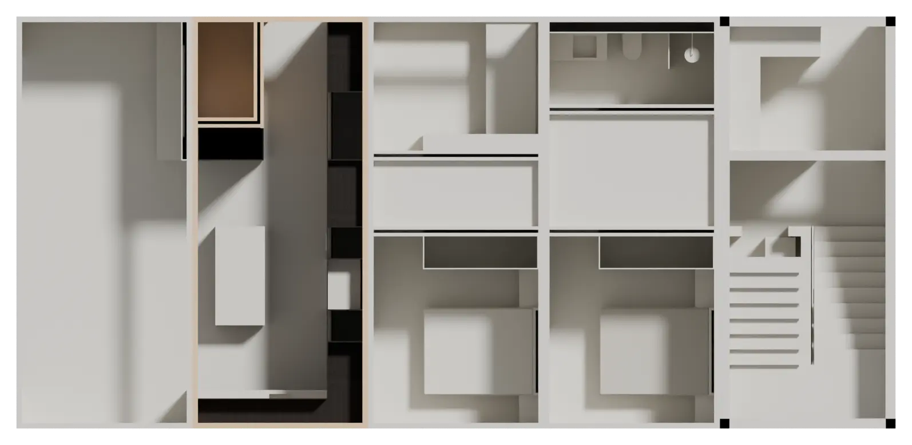
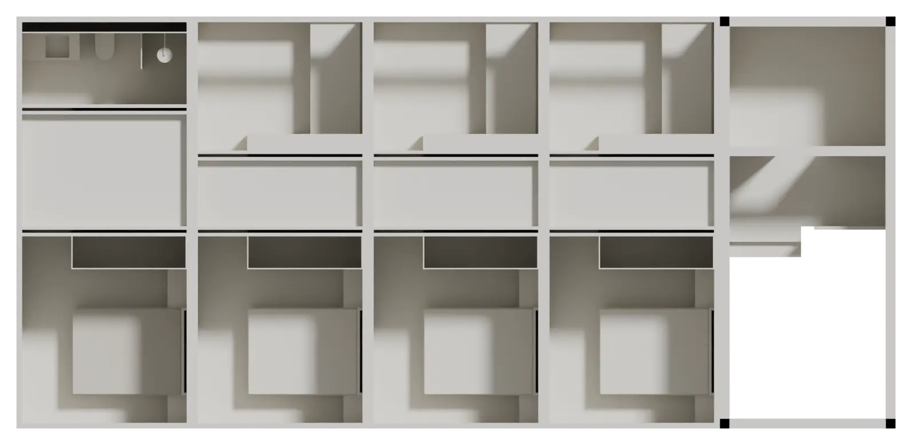
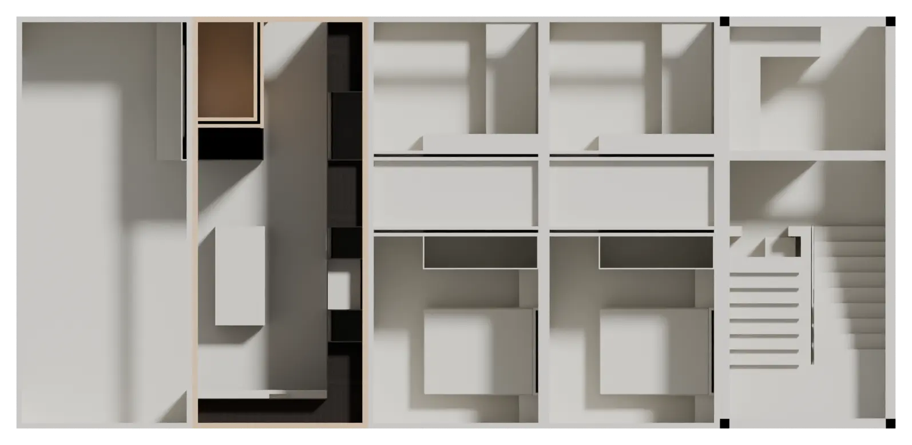
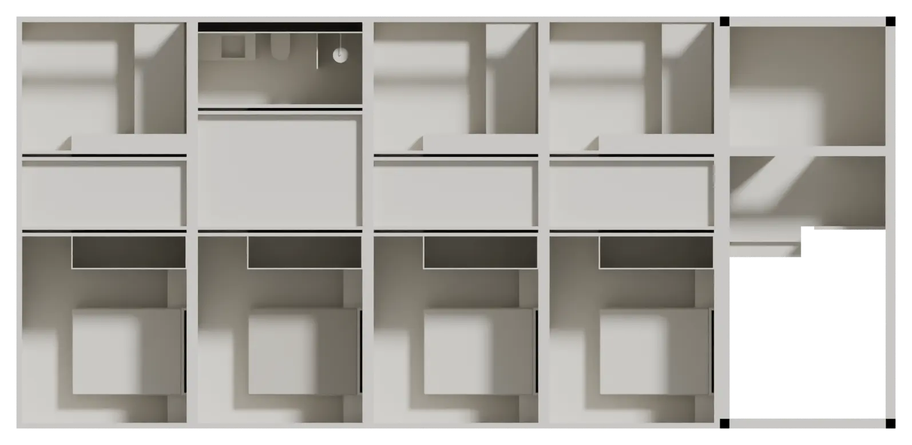
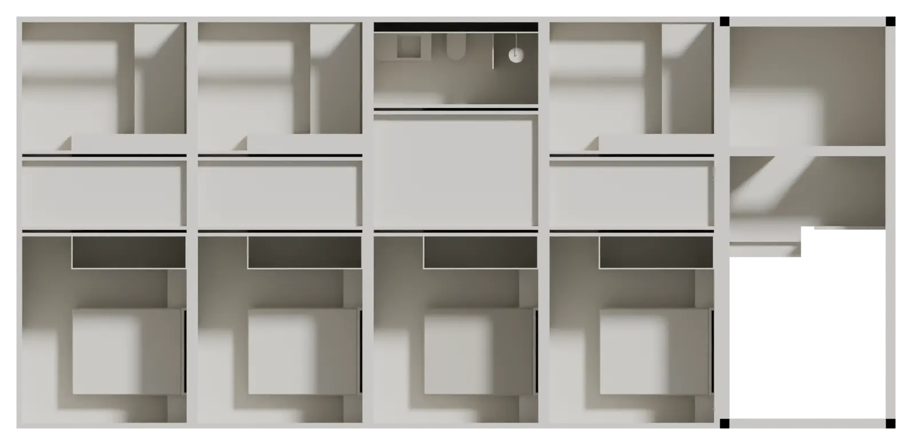
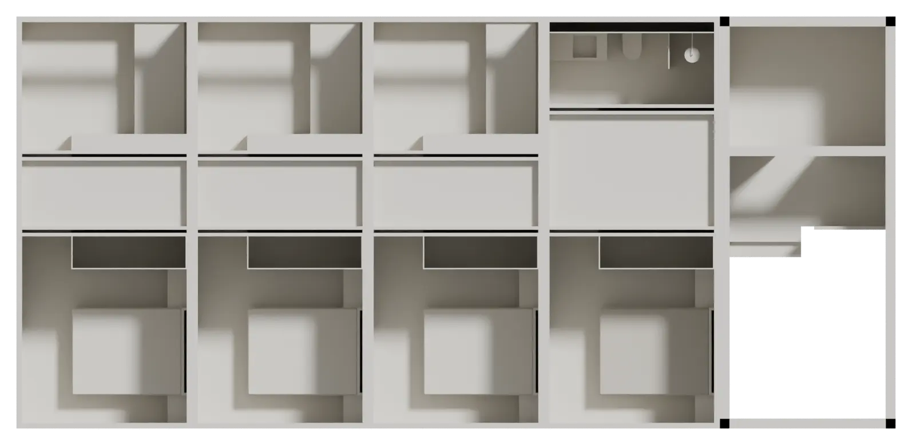
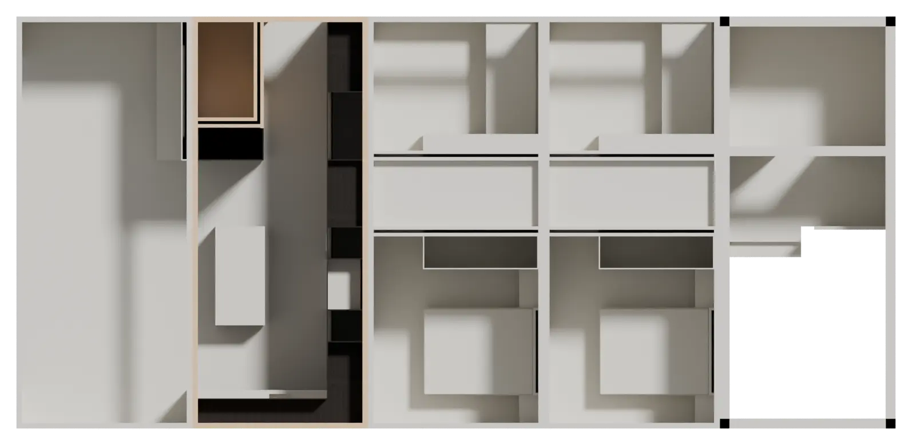
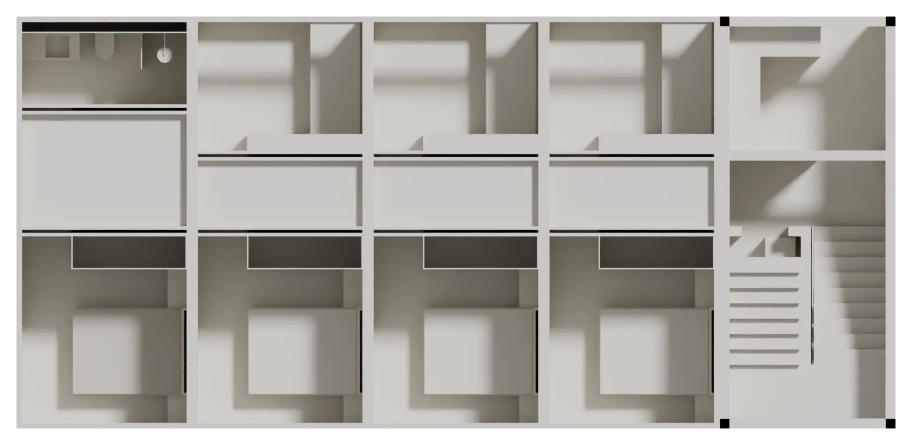
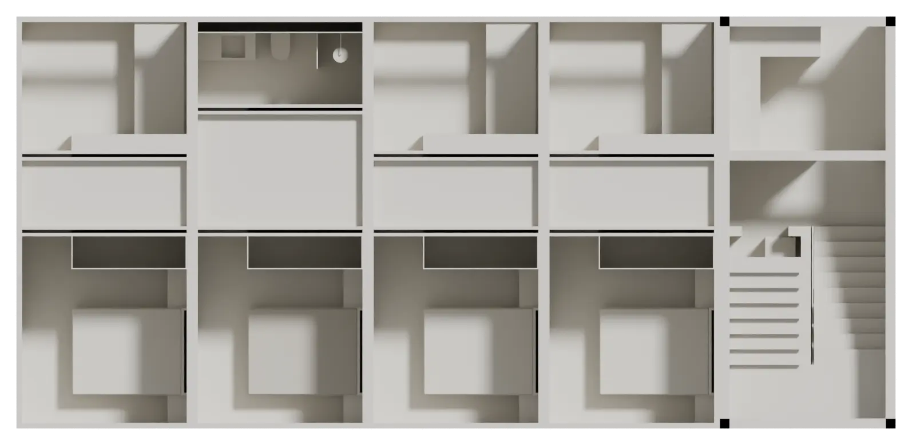
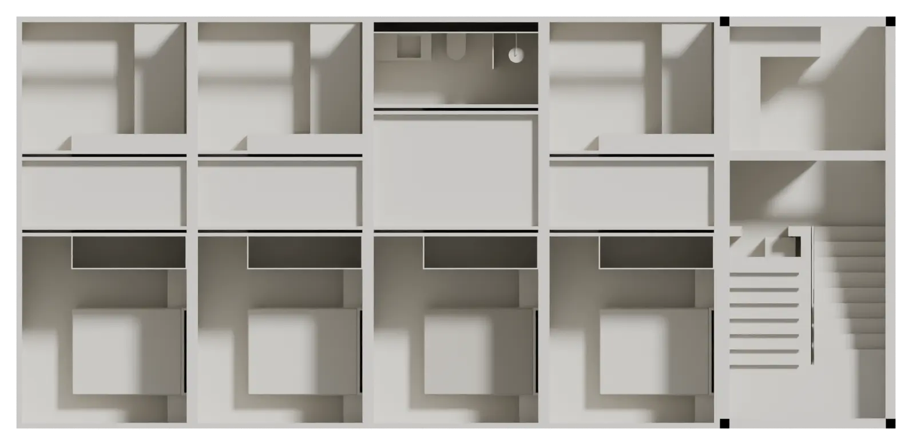
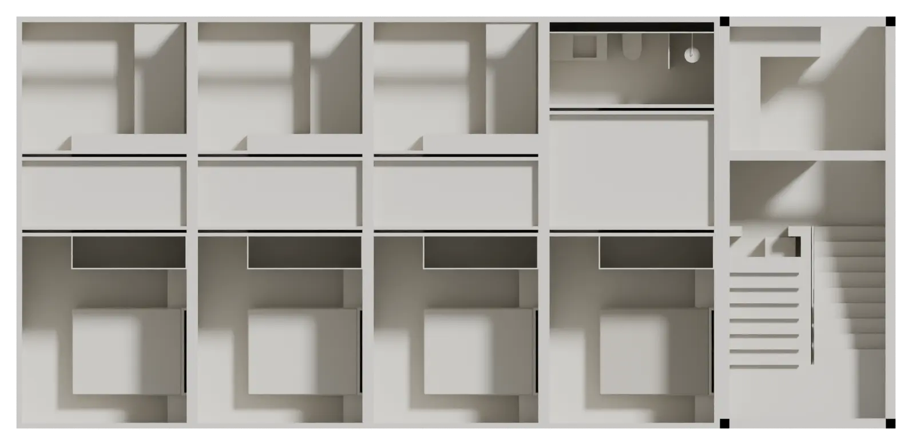
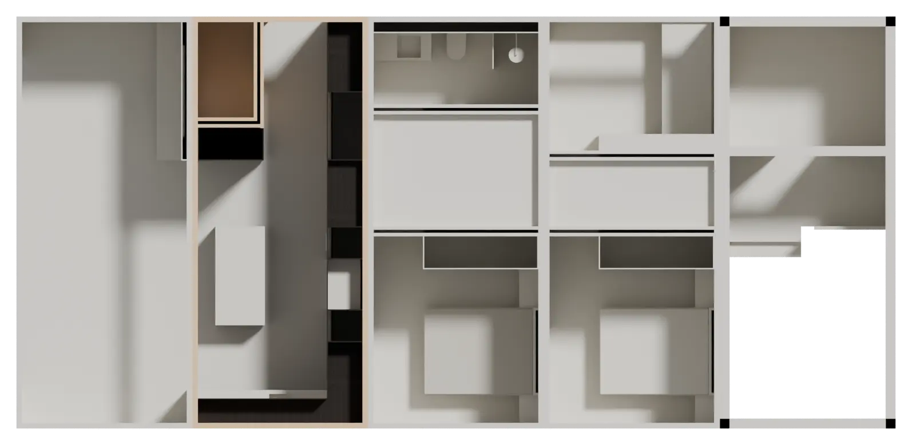
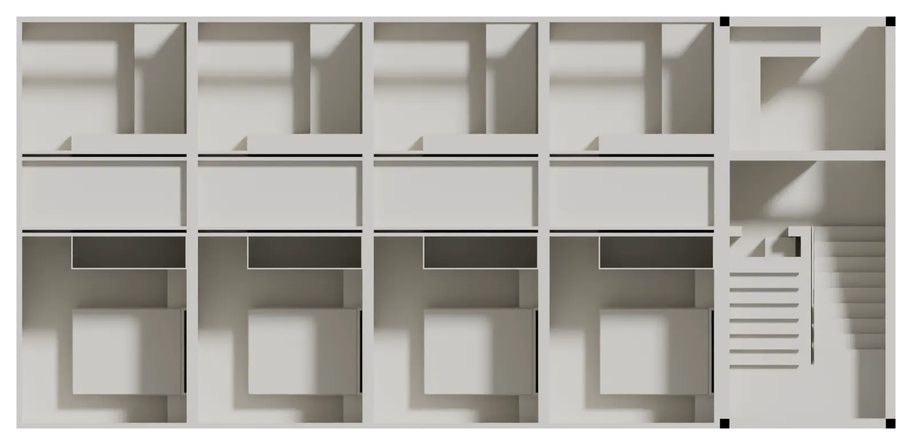
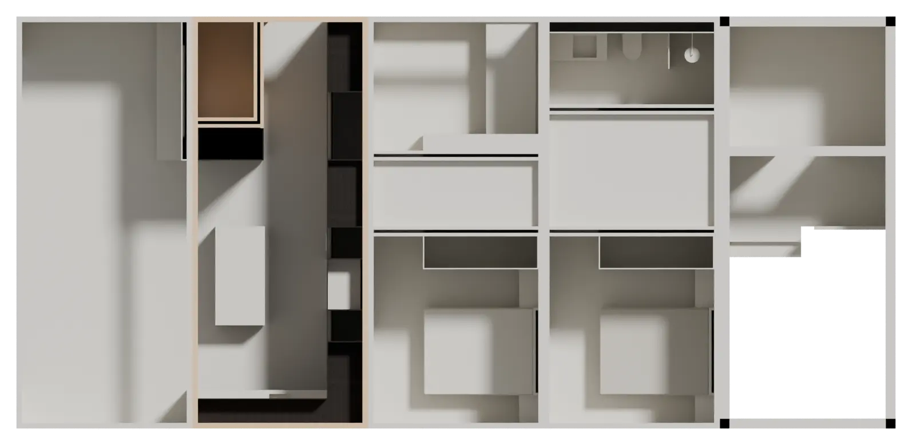


No matching designs.
What the price includes
576,250–606,000 EUR net
Net price in EUR. It depends only on the module configuration you choose and covers the whole home, from the building permit to the keys.
Talk the layout through with an advisor, check your plot and get a dated offer.
The amount is the total investment cost, from permits through handing over the keys. On your side, only utilities need to be brought to the plot boundary, and we support you with that as well.
The agreement covers a complete, fully equipped product. The price includes enterprise-grade appliances, furniture, textiles, cutlery, and even a starter in the fridge.
Specifications
Hombee Home D10
- Storeys
- Two-storey
- Factory modules
- 10 factory modules
- Home width
- 8.22 m
- Home length
- 16.72 m
- Footprint
- 137.44 m²
- Roof PV power
- 16.38 kWp
- Energy storage
- 38.86 kWh
- Air exchange
- 6×/h
Compare models
Each model has its own size and number of storeys. The price depends on the module layout you choose.
| Model | Storeys | Usable area | Bedrooms | Price |
|---|---|---|---|---|
| Hombee Home S2 | Single-storey | 42 m² | 1 | €193–200k net |
| Hombee Home S3 | Single-storey | 63–65 m² | 1–2 | €248–259k net |
| Hombee Home S4 | Single-storey | 84–86 m² | 2–3 | €305–319k net |
| Hombee Home S5 | Single-storey | 105–107 m² | 3–4 | €361–379k net |
| Hombee Home S6 | Single-storey | 126–128 m² | 4–5 | €418–439k net |
| Hombee Home D4 | Two-storey | 68 m² | 1 | €295k net |
| Hombee Home D6 | Two-storey | 110–112 m² | 1–3 | €388–405k net |
| Hombee Home D8 | Two-storey | 152–156 m² | 2–5 | €482–505k net |
| Hombee Home D10 | Two-storey | 195–198 m² | 4–7 | €576–606k net |
Frequently asked questions
How many bedrooms does Hombee Home D10 have?
Four to seven, depending on the layout. Layouts with fewer bedrooms leave room for a living room and offices.
How do I choose a Hombee Home D10 layout?
Start with the number of bedrooms and bathrooms you need. This page shows a few distinct options for each bedroom count, and you can narrow the full list with filters. In a free consultation, we choose the layout with you.
What plot does Hombee Home D10 need?
The D10 is 8.22 m wide and 16.72 m long. With 4 m kept clear on every side, it needs a plot of at least 16.22 × 24.72 m. We check the required distances for your plot.
How does Hombee Home D10 differ from the S5?
Both homes have the same footprint. The D10 has two storeys and almost twice the usable area, while Hombee Home S5 keeps every room on one level.